
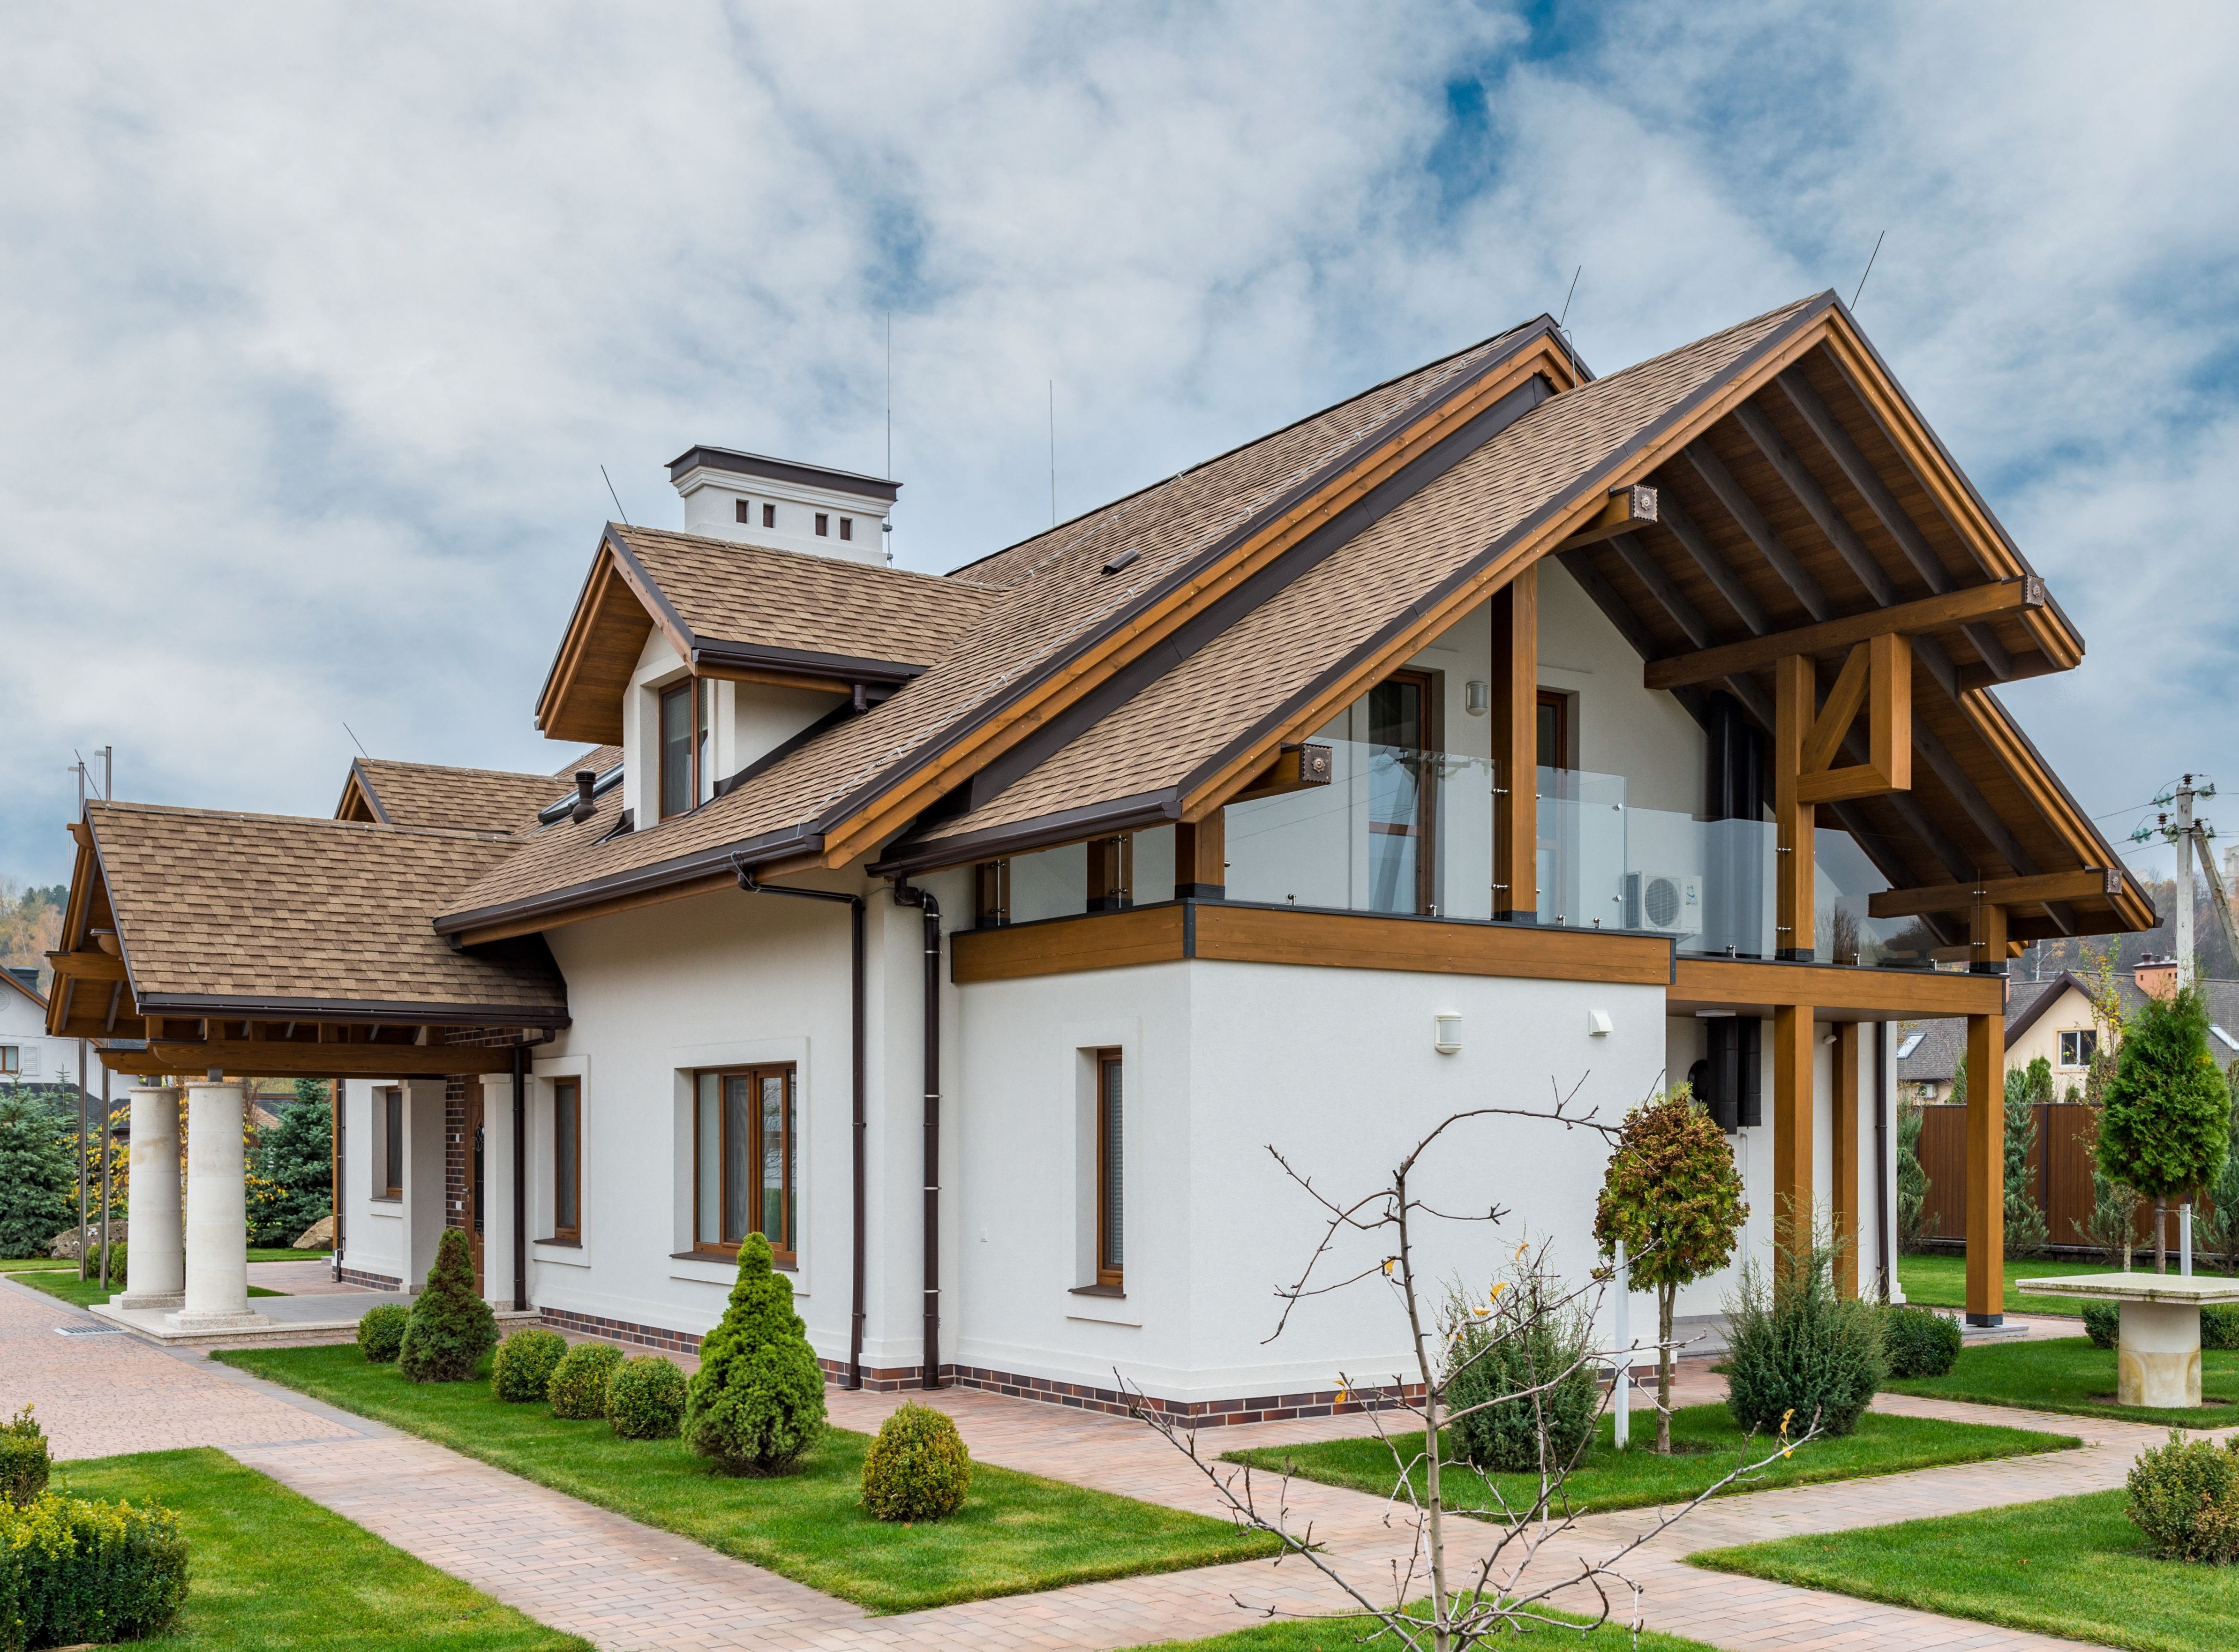
Building your dream home is one of the most significant financial and personal milestones in every individual’s life. In Kenya, while the real estate sector is booming; navigating the construction landscape can be daunting for first-time builders. From dealing with dishonest fundis, to obtaining legal permits to choosing the right quality materials, a lack of preparedness can lead to delays, frustrations and even quality concerns.
This comprehensive, step-by-step guide breaks down the requirements of building a residential house in Kenya to ensure your project runs smoothly, stays on budget, and complies with statutory regulations.
Step 1 – Acquisition of Land
Before conceptualizing your blueprint or laying a single foundation stone, you will need to identify a parcel of land. Ensure you conduct an official land search at the Ministry of Lands to verify ownership, check for encumbrances, and confirm the land size. The size of land enables you plan accordingly for the space requirements of your home.
Step 2 – Initial Project Team Selection
At this stage, you will need to put together a team of professionals to guide you through the construction journey. These include a registered architect & structural engineer to execute the designs of the house you would like to build. Depending on the complexity of the build you may also want to involve an Electrical and Mechanical engineer to assist you with the electrical & air conditioning designs for the house. Engage a Quantity Surveyor for development of a Bill of Quantities for your project. A Project Manager will also help to support with the overall coordination of your project from start to finish.
Step 3 – Design Development
Your house design must reflect your lifestyle and budget. Working with a registered architect & structural engineer is recommended to create functional floor plans, structural drawings, and 3D renderings that balance aesthetics with structural integrity.
Step 4 – Budgeting and Financing
Construction costs can spiral out of control without a strict budget. The Concept Design will help you come up with a construction budget. In construction, material costs usually account for up to 50%-70% of the overall costs. Remember to factor in costs such as regulatory permit fees, professional services (architect, engineer, QS & project manager), site security. Additionally, a 10% contingency should be factored in to cater for unforeseen circumstances. Consider the source of funding as well, e.g., will your project be self-funded through savings/investments or securing a bank loan or mortgage.
Step 5 – Contractor Project Team Selection
Hiring a certified contractor is critical. Ensure your contractor is registered with the National Construction Authority (NCA). A qualified contractor manages the site daily, sources materials, and hires skilled labor.
Step 6 – Regulatory/Statutory Requirements
Ensure to obtain a county building permit for your project. You must submit your architectural and structural drawings to your specific County Government (e.g., Nairobi City County, Kiambu County, etc.) for approval. Building without an approved permit is illegal and risks demolition.
Additionally, register your project with NCA to ensure compliance as every construction site in Kenya must be registered with the NCA. You will then be issued with a compliance certificate and a registration number, which must be displayed on-site to avoid forced closures and fines.
For certain residential projects, especially in ecologically sensitive areas or large developments, you must acquire a NEMA (National Environment Management Authority) clearance. This ensures your project does not negatively impact the surrounding ecosystem.
Step 7 – Fencing and Site Security
Prior to commencement of construction, erect a perimeter fence. This secures your building materials from theft, keeps trespassers away, and marks your official property boundaries. NCA regulations require you to hoard (enclose) the construction site, e.g., with protective iron sheets and display a project board listing the names of the client, project consultants (project manager, architect, engineers) and contractor.
Step 8 – Groundbreaking, Excavation, Site Setting Out & Foundation Works (Substructure Works)
Groundbreaking will mark the exciting start of construction at your site. The excavation will then involve clearing the topsoil and digging trenches to the specified depth to prepare for foundation works. Site setting out will help map out the specific points where the building will sit.
Whereas black cotton soil will require deep excavation to reach the bedrock, red soil is more straightforward with the exception of slopy terrain. The most commonly used foundation is the strip foundation. Other options include pad foundation & raft foundation.
During this stage, ensure that all the necessary pipework are laid for your electrical & plumbing installations. This is known as “first fix”.
Step 9 – Walling, Columns, Beams, Additional Slabs (Superstructure Works)
This will involve all your structural works above the ground, including columns, beams, lintel, additional floor slabs, walling etc. The key thing to note in this is that 21 day period should be allowed for concrete structures to cater for curing which will ensure that proper structural strength is achieved prior to any additional loads being placed.
During this stage, continue installing the electrical & plumbing pipework within walls and additional slabs. Plaster works can be done to the walls once the electrical & plumbing pipeworks are installed in the walls. Electrical wiring (Second fix) can also be pulled at this stage.
Step 10 – Roofing Works
Quality timber or steel framing will be set up for the pitched roof. Choosing the right roofing material will be crucial for your home’s temperature and longevity. Options in Kenya range from classic clay tiles and concrete tiles to modern, lightweight stone-coated matte roofing sheets.
When it comes to flat roof solutions, the waterproofing will be critical for avoiding water pooling at the rooftop or water leakages within the house.
Step 11 – Windows and Door Frames
Steel window frames and door frames are added prior to plaster works for proper anchorage within the walls.
Step 12 – Wall, Ceiling and Floor Finishes
Finishes turn a concrete structure into a home. At this stage, you carry out the wall painting, floor tiling (ceramic, porcelain, wooden laminate), gypsum ceiling & cabinet joinery installations to match your interior design preferences. This is the “make-up” of the house, so to say, and adds tremendous value to the final look & feel.
Additionally, final fixes for the electrical fittings such as chandeliers, switches and sockets are installed. Sanitary-ware and plumbing fittings such as sinks and showers are also installed.
Step 13 – Utilities Connection
Application for a power metre connection from Kenya Power and a water connection from the local water service provider is also done. Consider drilling a borehole or digging a well if local supply is unreliable.
Also plan for sewage disposal. Depending on your location, you will either connect to the municipal sewer line or construct an underground septic tank or a modern, eco-friendly bio-digester system.
Step 14 – External Landscaping
Finally as part of the overall construction, carry out grass lawns growing, paving the driveway with cabro blocks, and creation of an outdoor relaxation area such as a patio or gazebo.
Step 15 – Occupancy Certificate
Once construction is finished, you cannot legally move in right away. The local County Government must inspect the complete structure to ensure it matches the approved plans after which they issue you with a Certificate of Occupancy.
Final Thoughts
Building a house in Kenya is a worthwhile journey with significant rewards such as self-actualization, achieving family settlement goals and economic freedom. With meticulous planning, and well-calibrated execution, you will protect your investment and build a safe, beautiful home for your family.
Thinking of building your dream home? Avad Construction has your back! We’ll help you navigate that journey, so you won’t need to break a sweat. Give us a ring or WhatsApp us at +254 733 589218 or send us an email on info@avadconstruction.org.
 AVAD AFRICA CONSTRUCTION CONSULTANCY
Leave a comment